The Heffinger’s Journey into Design and Home
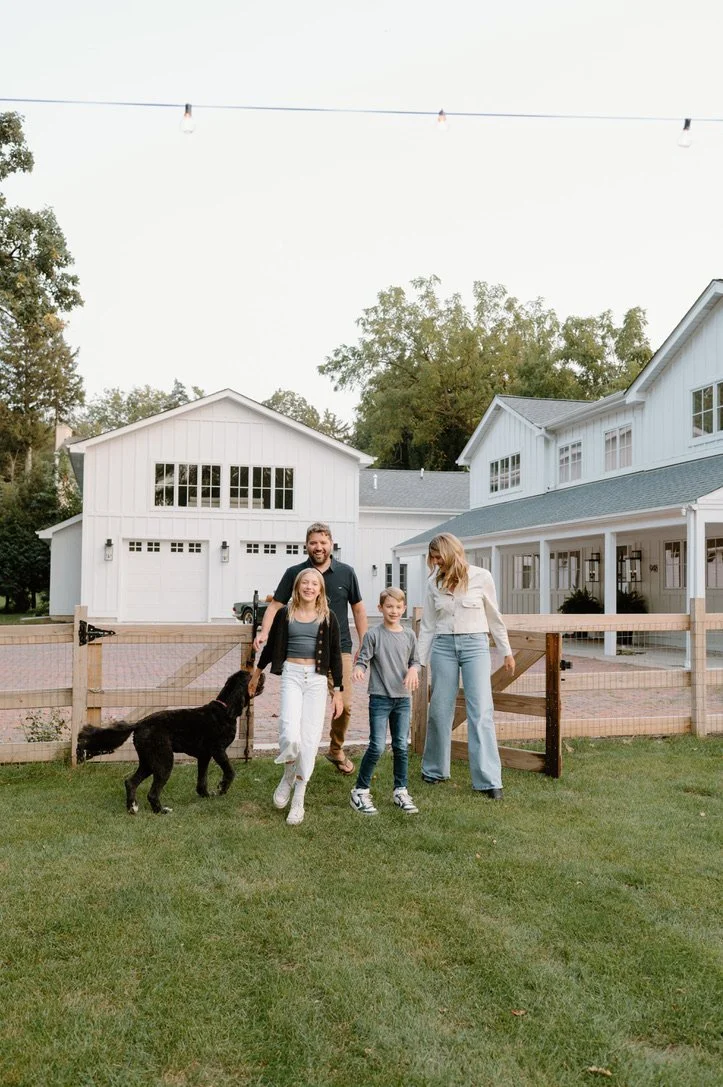
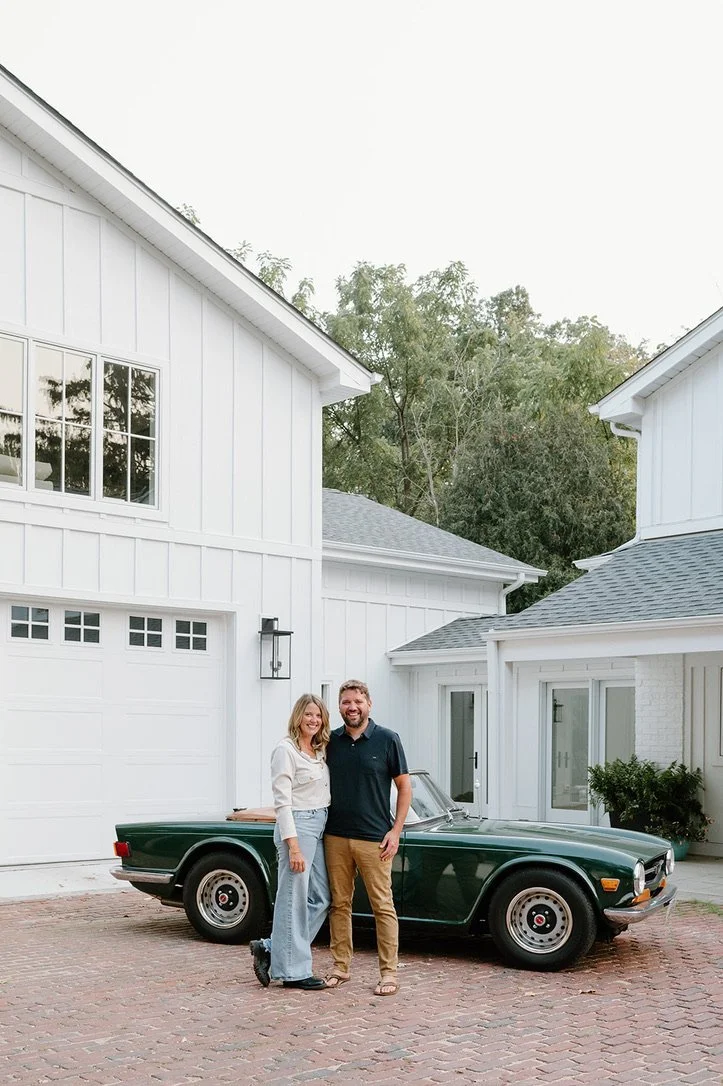
Holly and Fritz Heffinger, a dynamic couple with a shared passion for creativity and enthusiasm for living, made their mark on the advertising world through their experiential marketing agency in Chicago, Illinois, from 2010 to 2022. Known for incorporating classic vehicles into their campaigns, they transformed traditional marketing into engaging, immersive experiences that resonated with audiences. Whether it was a vintage Volkswagen bus promoting a trendy beverage or a restored Airstream trailer serving as a pop-up shop for a large retailer, each project was carefully crafted to reflect the essence of the brand while engaging customers in a memorable way. Their innovative approach garnered numerous awards and established their agency as a leader in the field. In 2022, the couple sold their agency to private equity and relocated to the charming village of Glen Ellyn in the western suburbs of Chicago. Leaving their agency warehouse triggered the need to bring along their cherished collection of vintage vehicles—those they couldn’t bear to part with.
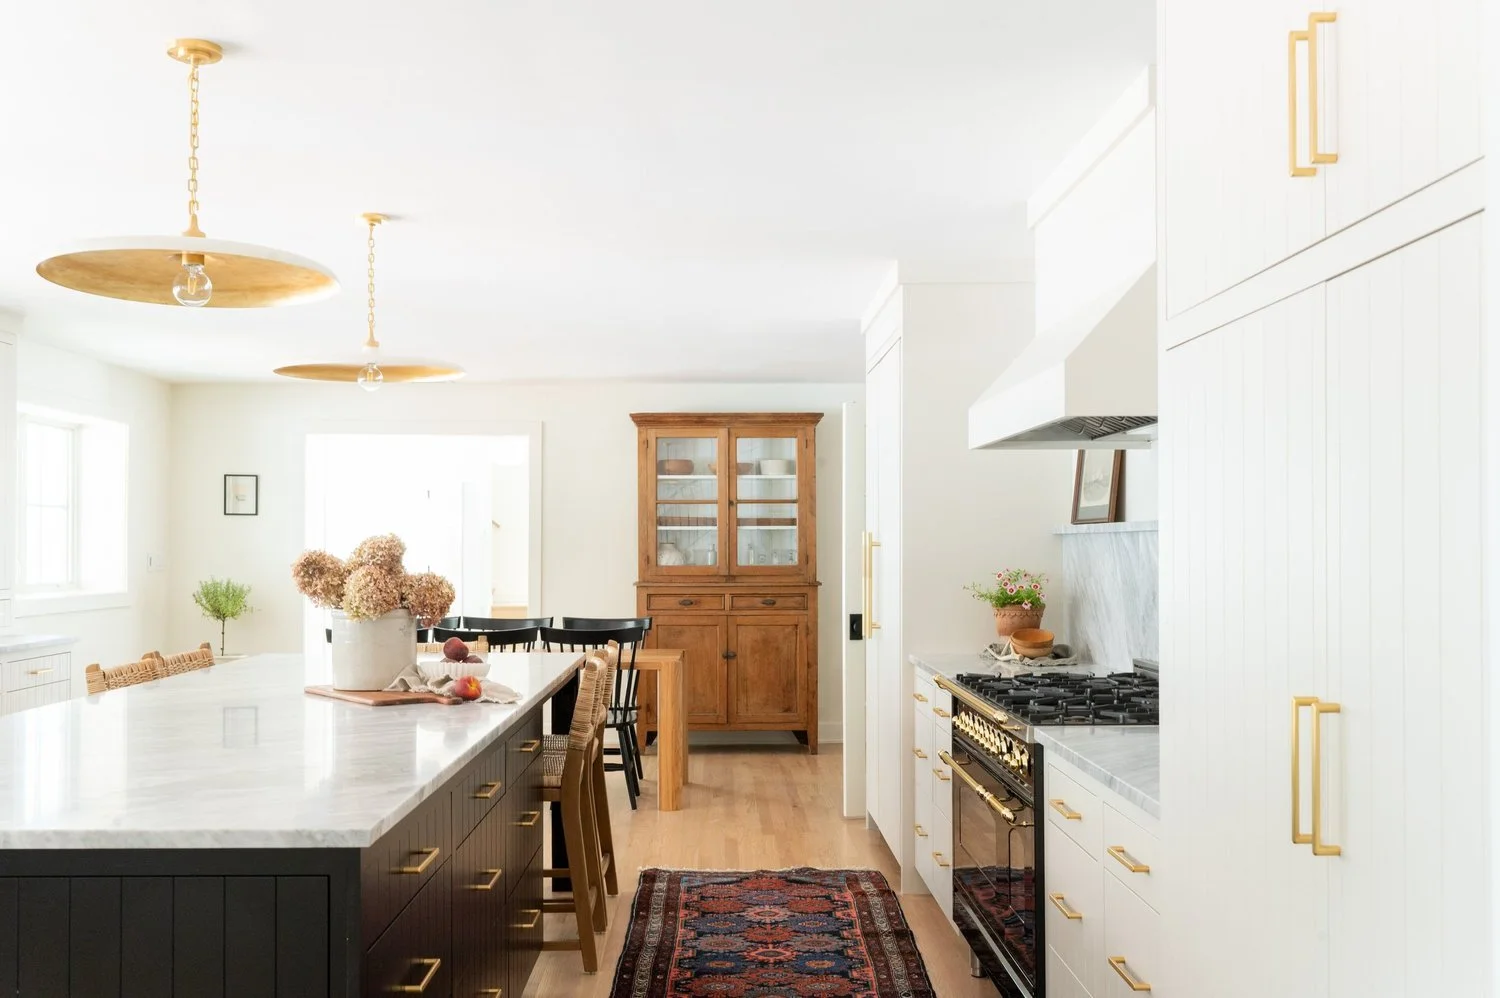
During this move, Holly launched Heffinger Interiors, an interior design business that leverages her marketing and branding expertise to create beautiful, personalized spaces for both residential and commercial projects. As Lead Designer, Holly provides clients with timeless designs for elevated yet relaxed lifestyles. She believes that a space should authentically reflect the people who inhabit it—an immersive personal brand experience, if you will.
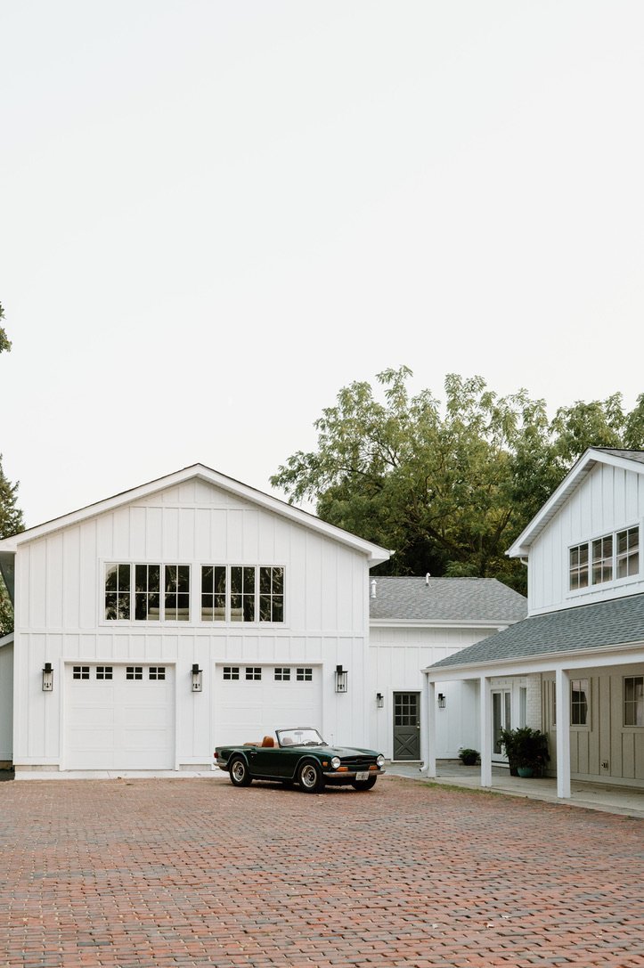
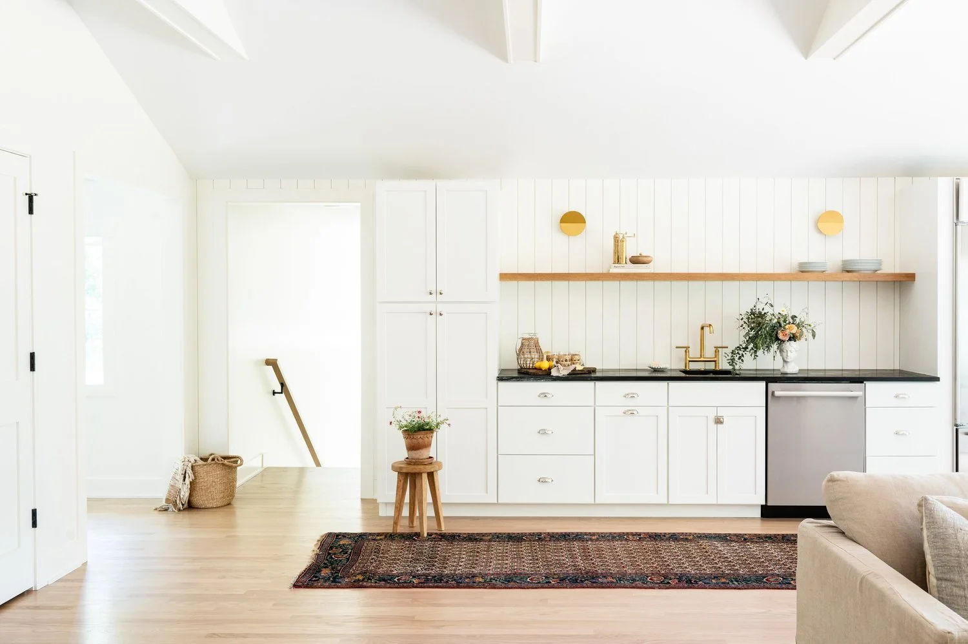
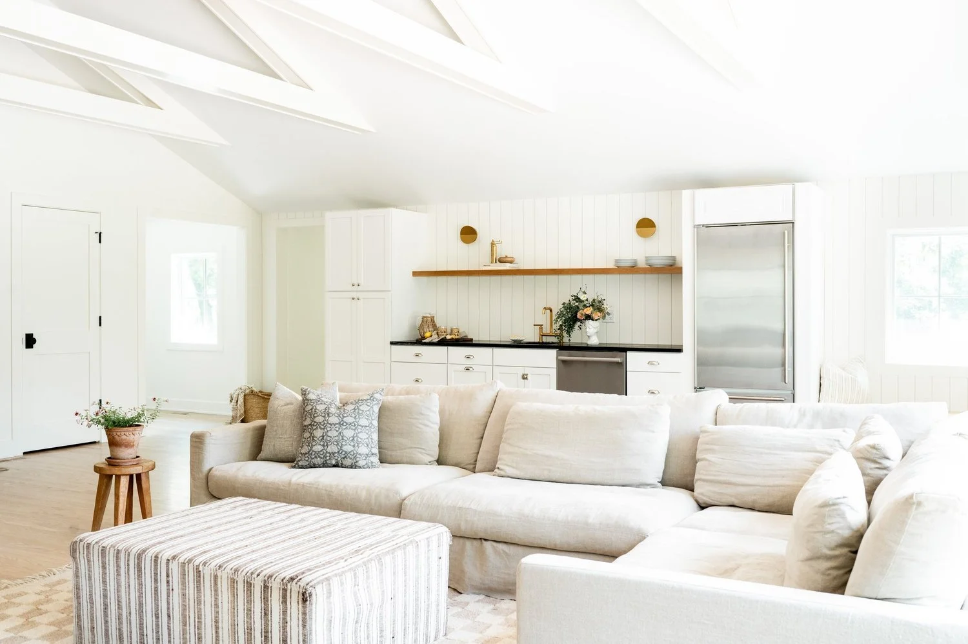
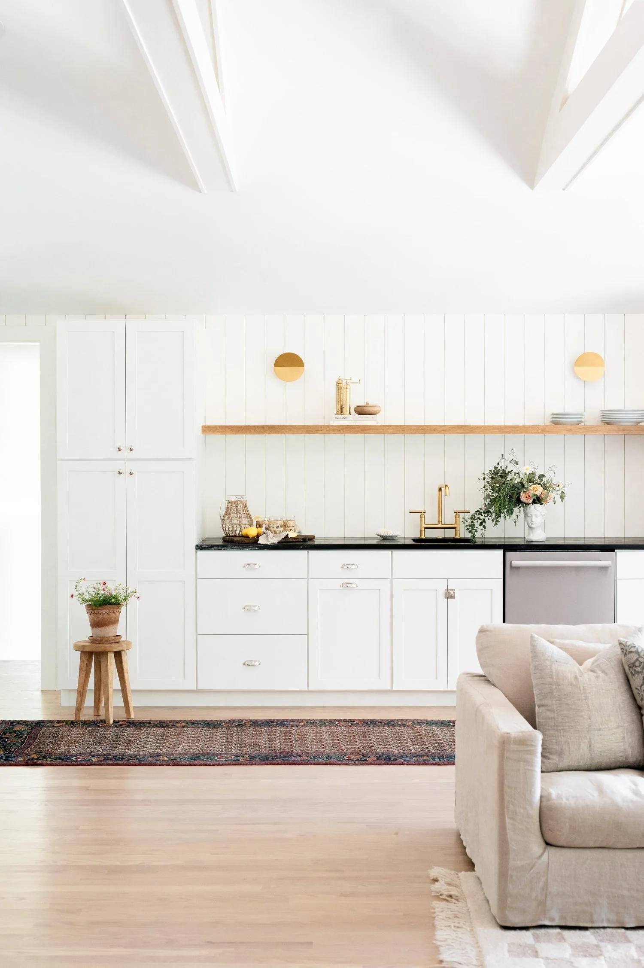
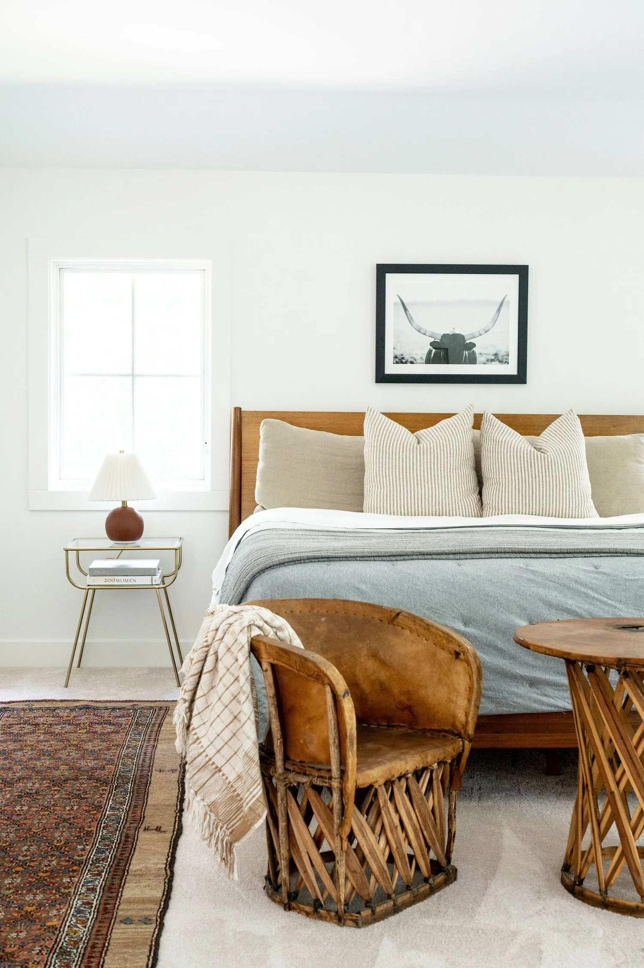
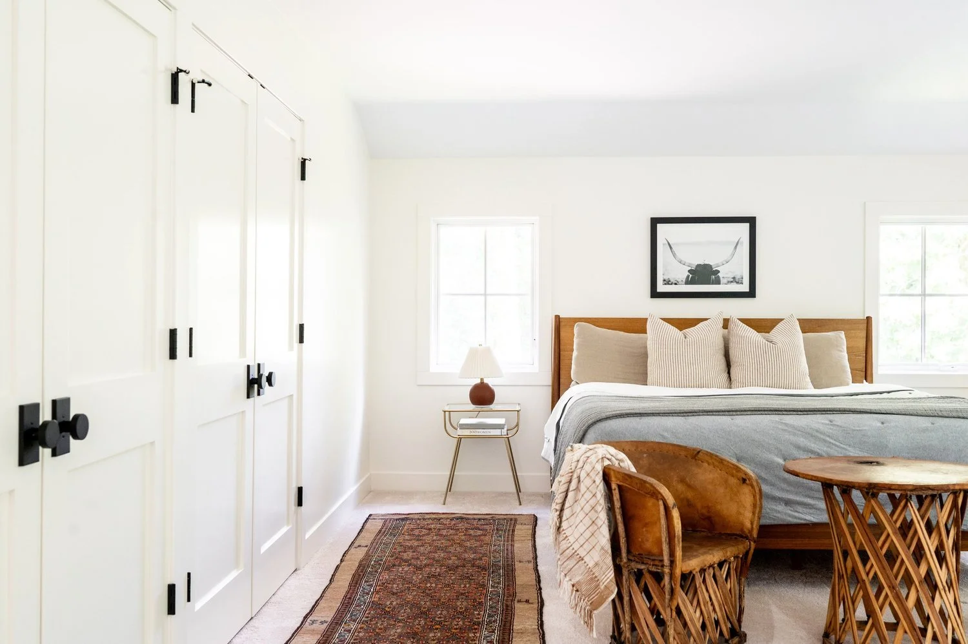
After settling into their new home, the Heffingers embarked on an ambitious personal project: building a garage to house their vehicle collection, complemented by an entertaining area above. Heffinger Interiors got to work designing and constructing a 2,500 square foot garage and entertainment space that perfectly depicts the couples lifestyle. Fritz orchestrated the garage, adorned with memorabilia, artwork and collectables, to serve as both storage for their vintage treasures and a hobby shop to tinker on projects. Holly drove the vision for the entertaining area above as a relaxed space filled with cozy seating, a bar, vintage wares and large windows that invite the beauty of the outdoors in. The space also houses a large ensuite bedroom giving out-of-town guests, like Holly’s family, privacy and space for extended stays. This space not only serves as a sanctuary for their vehicles but also as a gathering place for friends and family, allowing them to continue their legacy of authentic living and meaningful connection.