
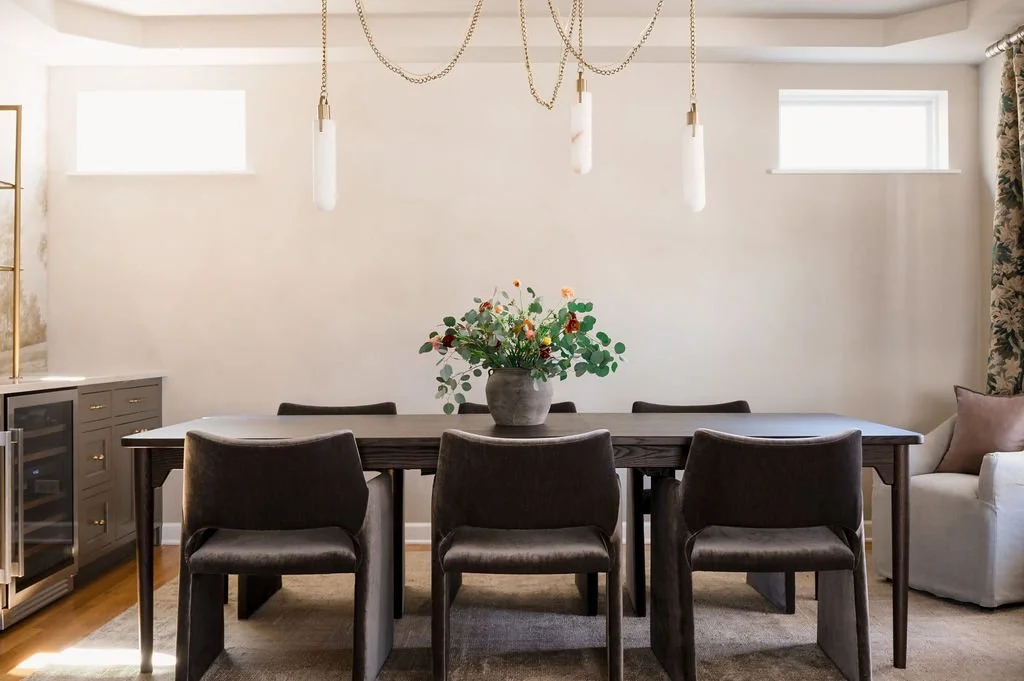
We’re excited to share a new project reveal that captures what we believe makes a home truly memorable: spaces designed not just to be seen, but truly lived in.
The client’s vision centered on creating welcoming, entertainment-driven spaces that feel just as good on a quiet morning as they do when filled with friends. The result is a layered, moody modern approach that balances warmth, function, and an effortless sense of ease.
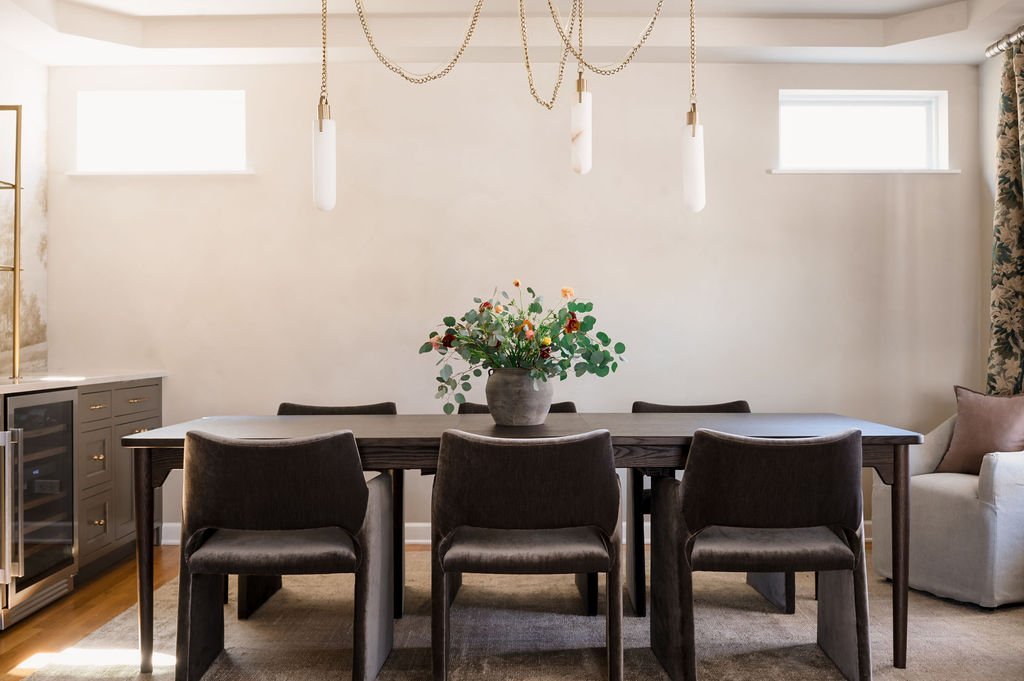
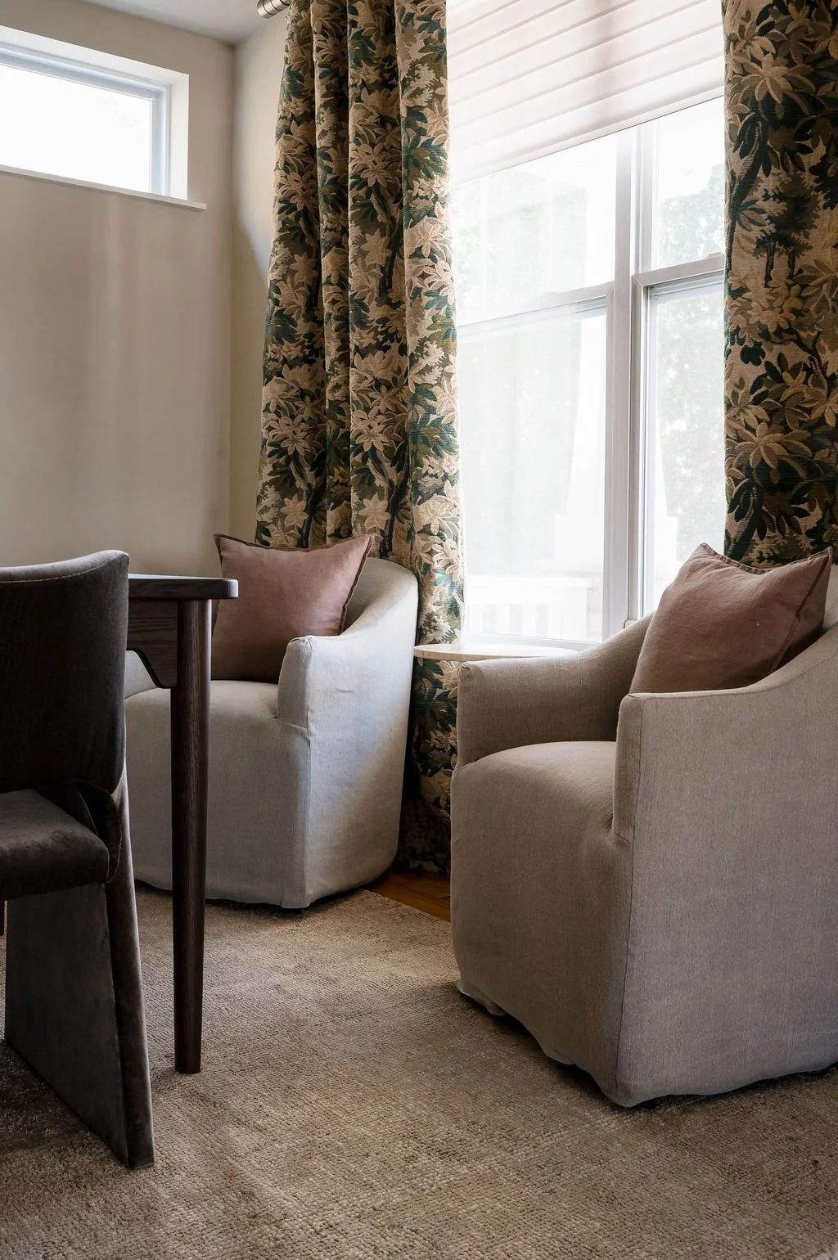
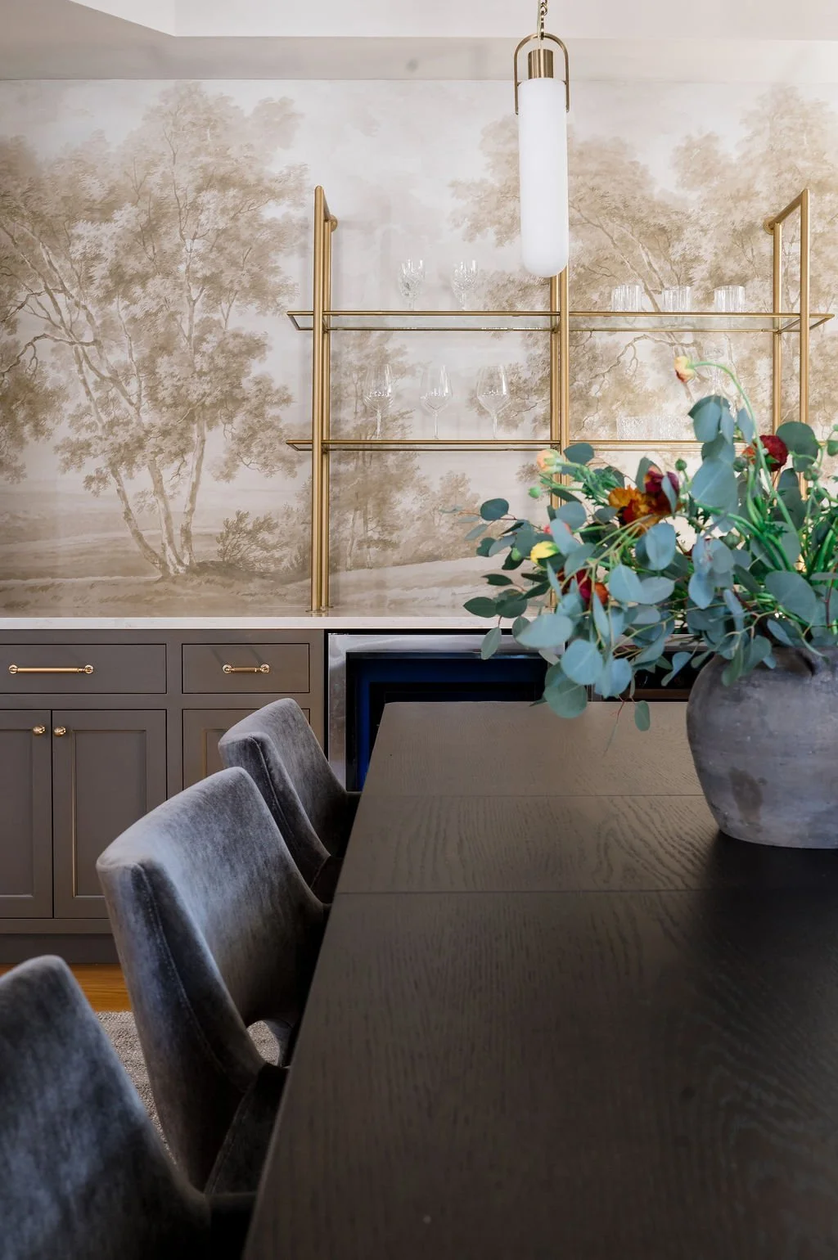
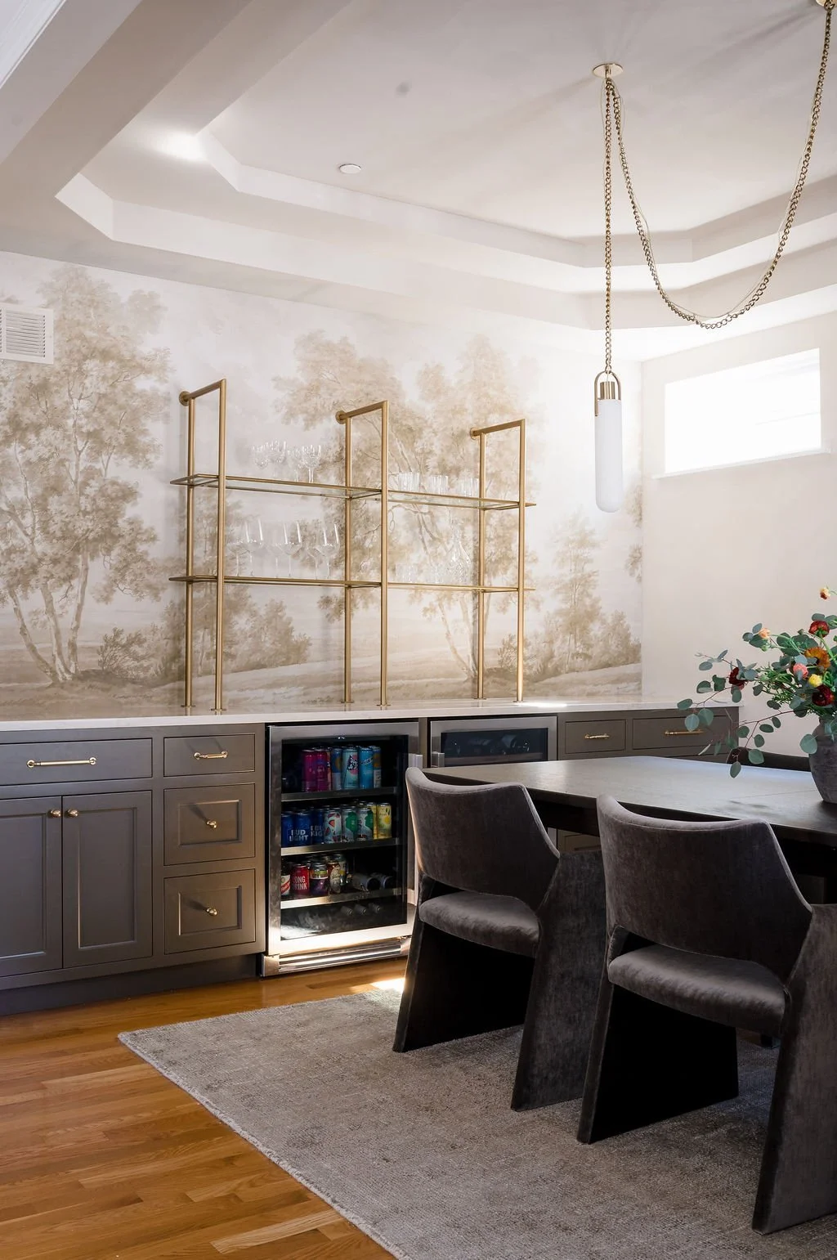
The dining room sets the tone with a moody, organic palette. Deep, rich woods and tailored built ins are paired with soft limewash walls, creating a sense of depth and intimacy that still feels refined. Statement lighting and cozy seating anchor the space, giving it presence without sacrificing comfort.
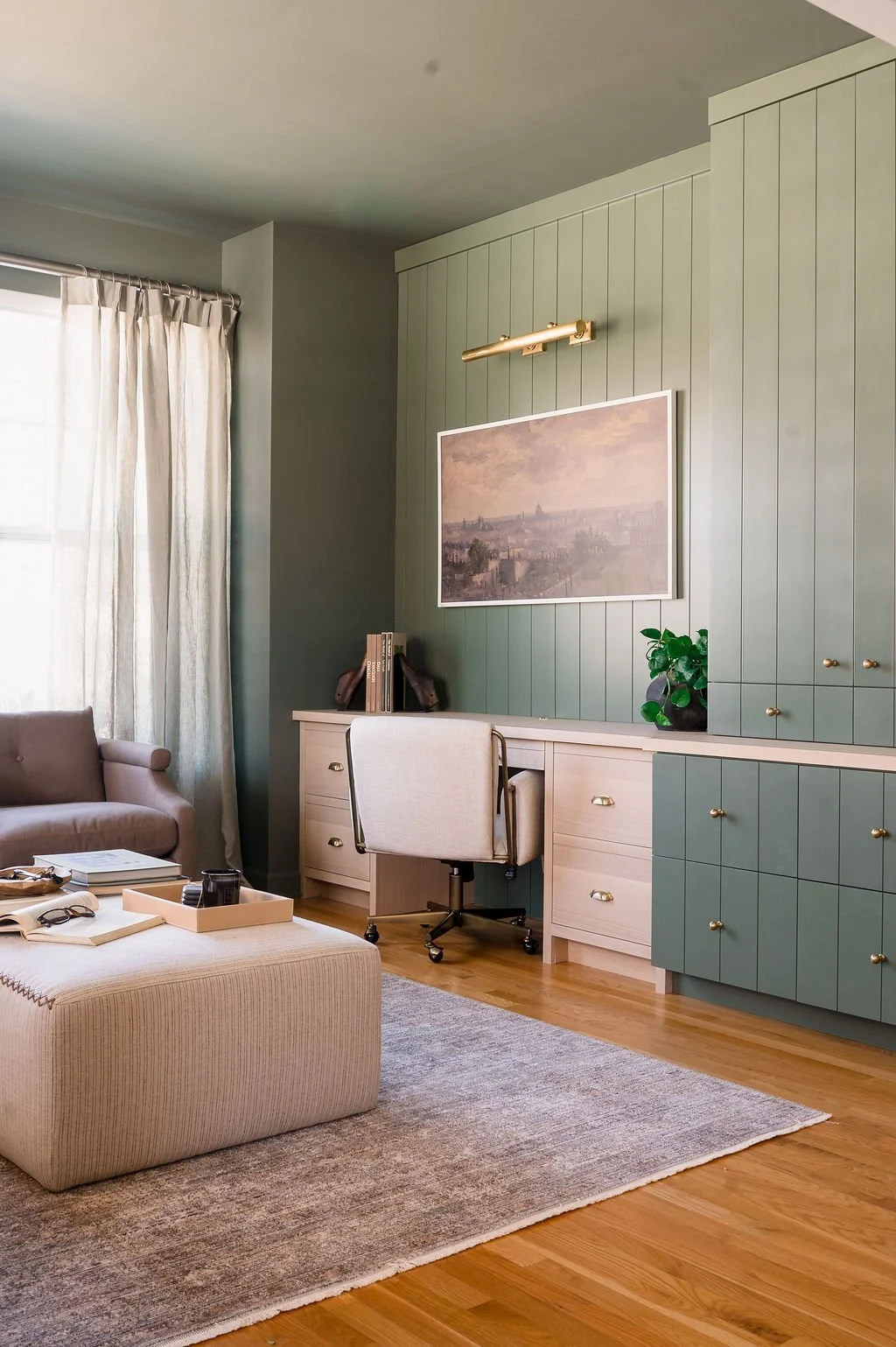
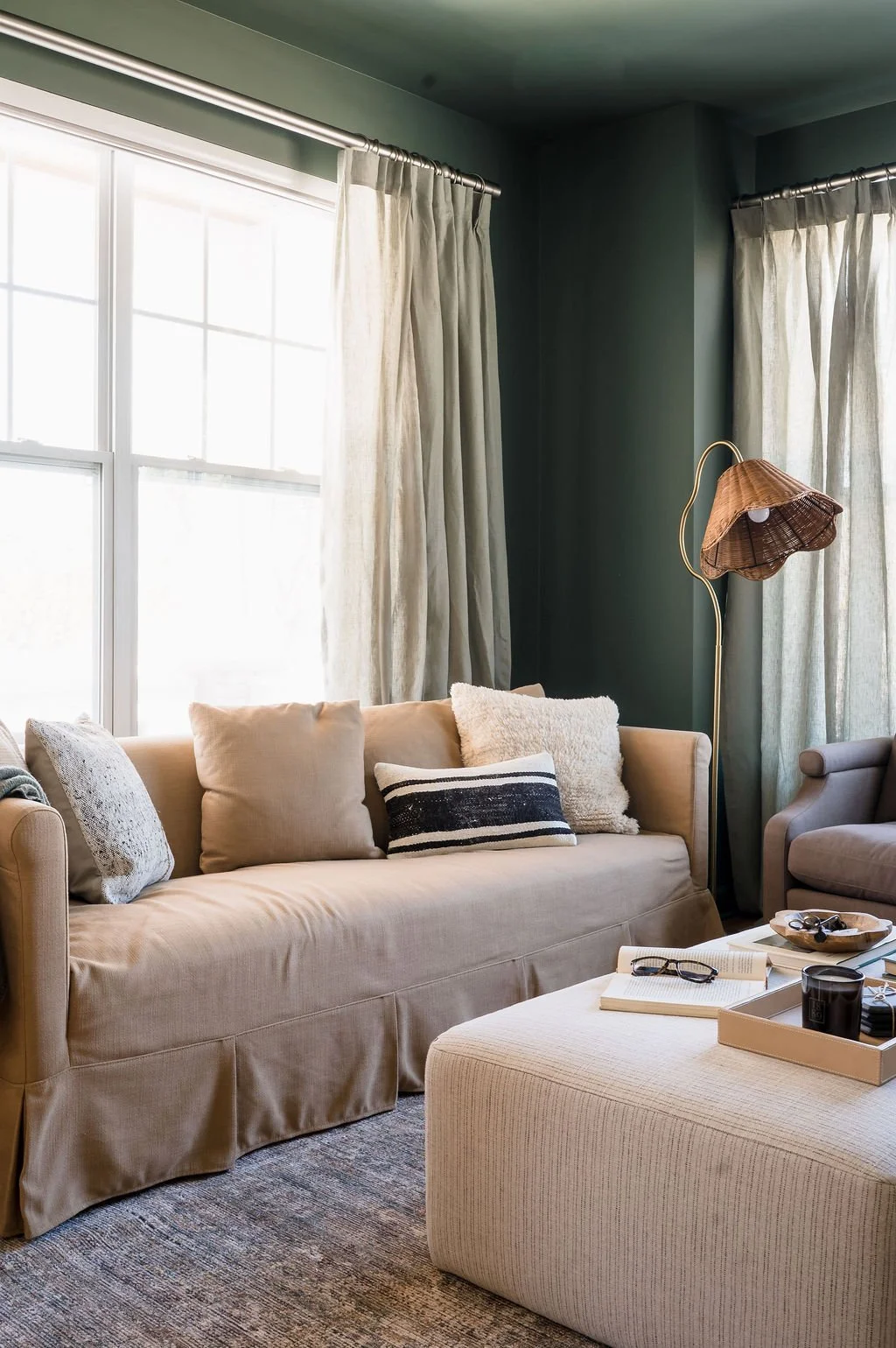
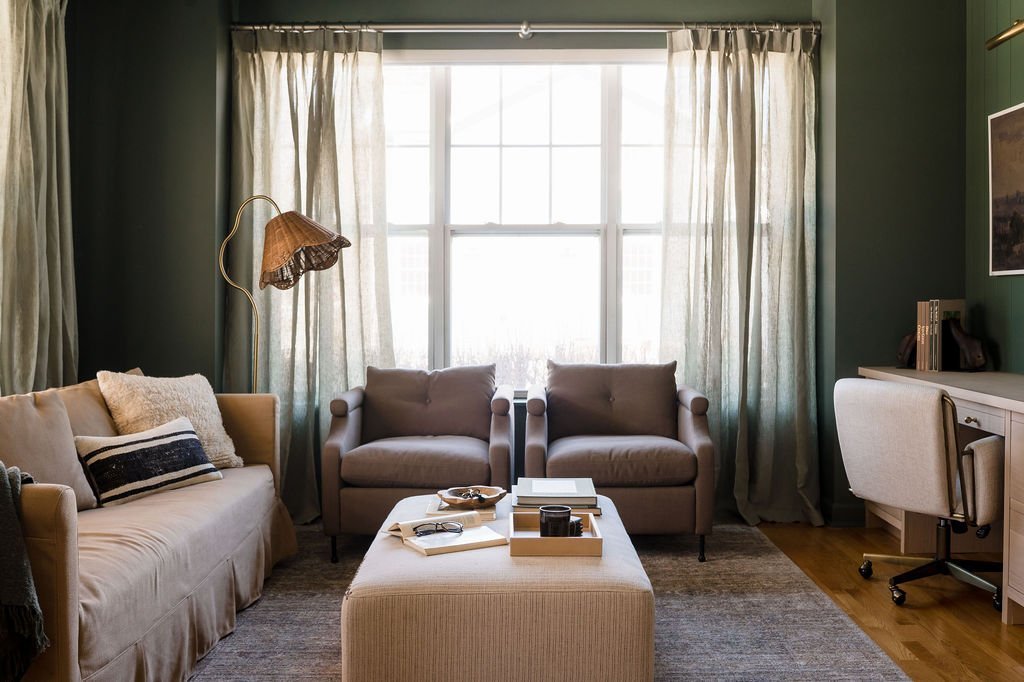
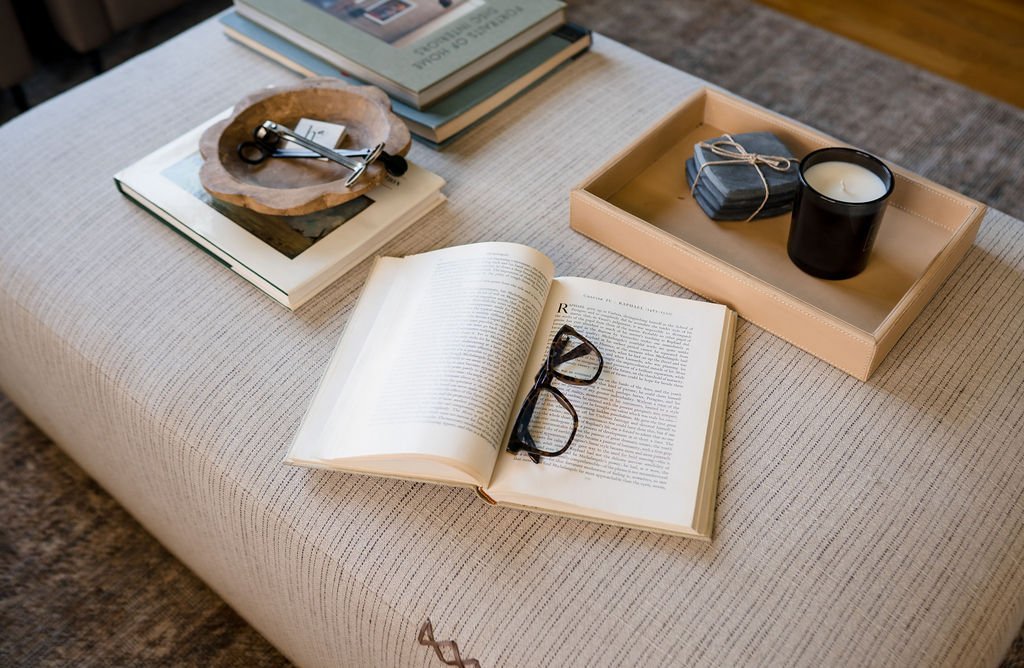
The living room was designed to flex effortlessly between everyday life and work. A multipurpose approach allows it to function as both a relaxed family space and a thoughtful home office. We created custom built ins that serve both a home office setup and an entertainment zone, bringing structure and intention to the space. Light, durable fabrics and organic textures soften the experience and invite you to settle in.
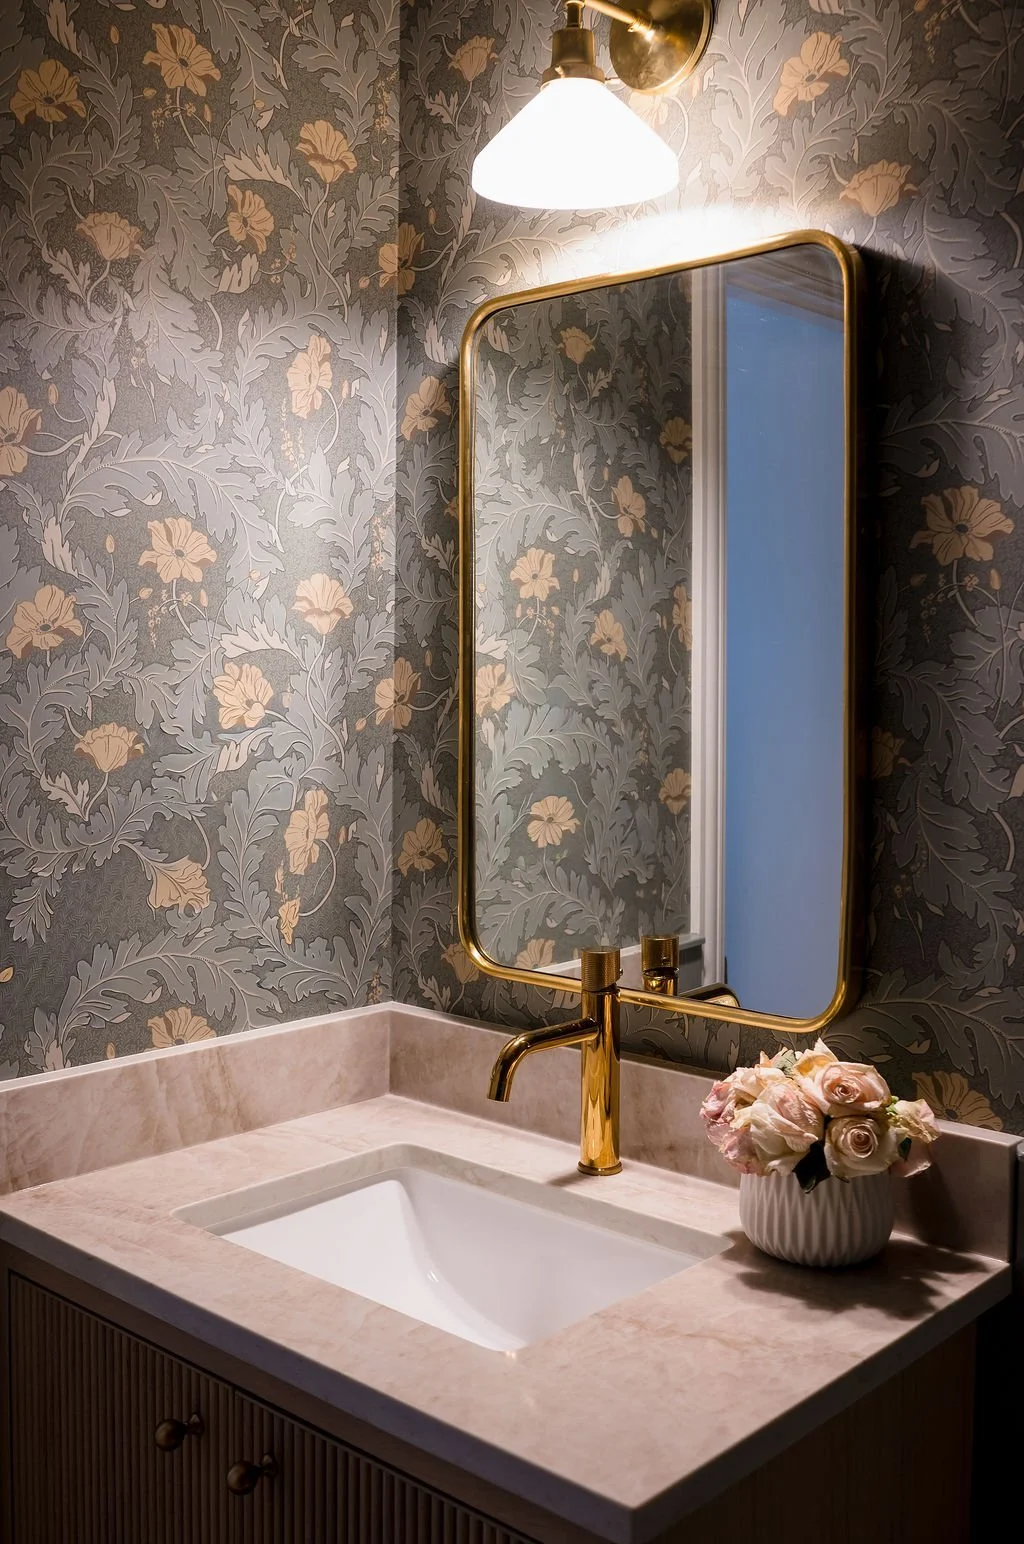
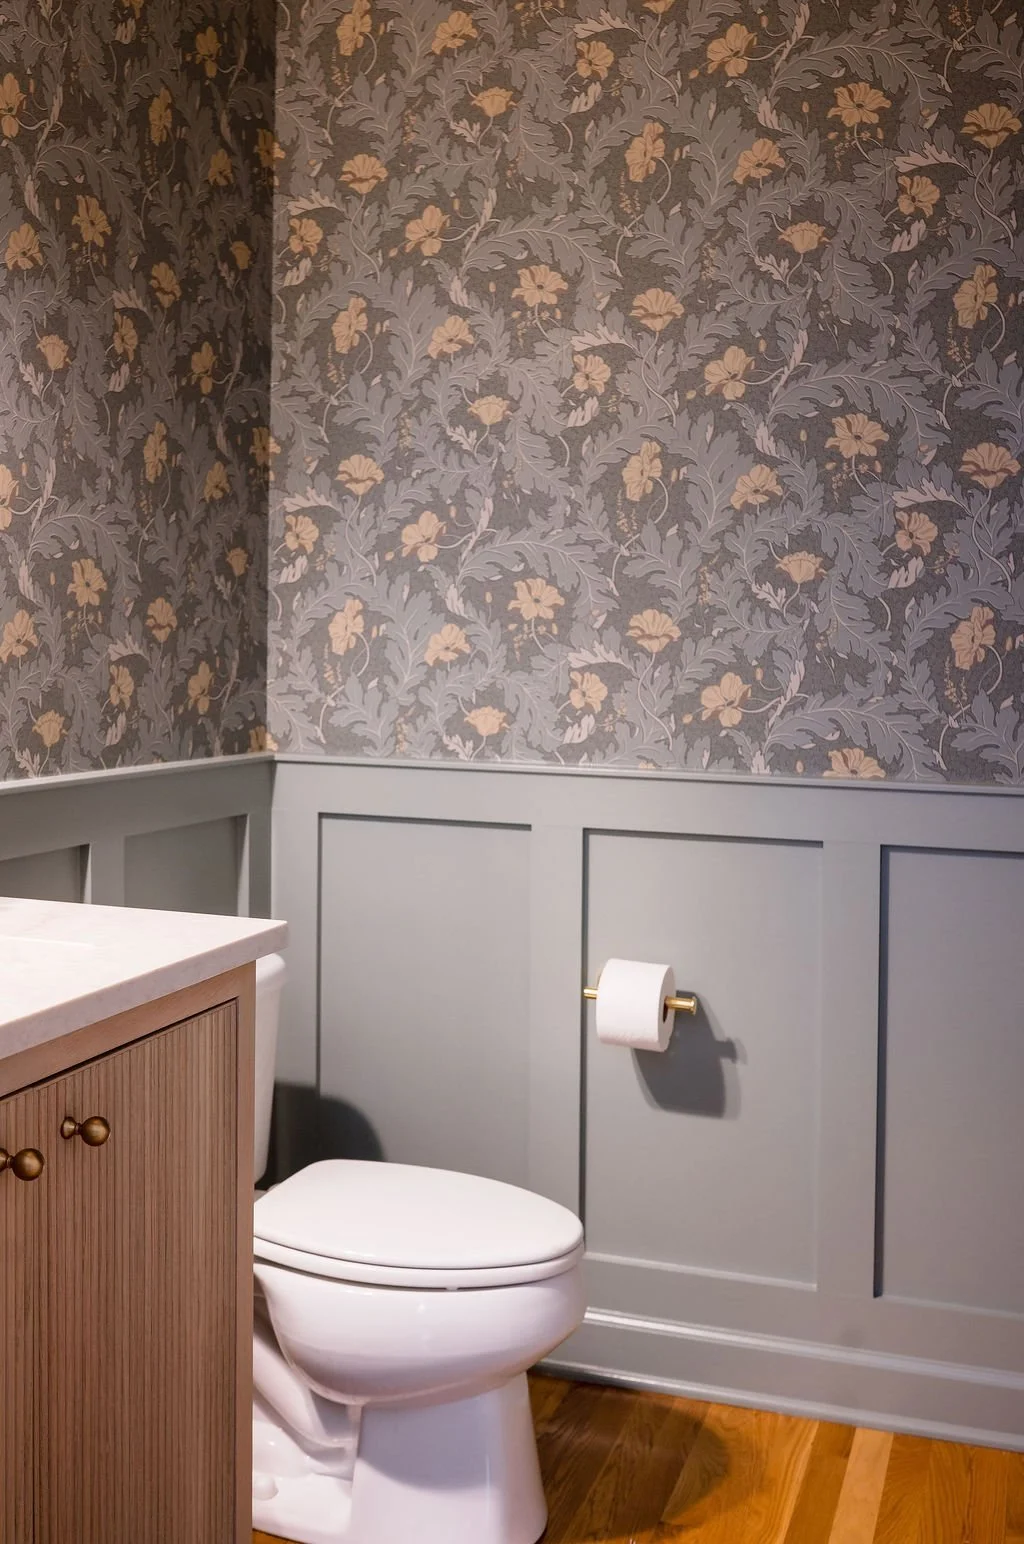
In the powder room, small but impactful details take center stage. Statement wallpaper, soft millwork, brass accents and natural stone create a moment that feels elevated yet approachable.
Throughout the home, we leaned into a mix of traditional and modern elements to achieve a timeless, cozy feel. It is a balance we return to often, where contrast creates interest and materials tell the story. This is what we call lived in luxury. Spaces that are beautiful, yes, but more importantly, spaces that support how you actually live.
Want in on this layered luxe lifestyle? Begin your design journey
We’re grateful you’re here with us every step of the way!
-Holly + The HI Team