
Designing MK Steak + Bar: a Glen Ellyn steakhouse, shaped from the inside out
Most restaurant projects start with a floor plan. MK Steak + Bar started with a feeling: a place you walk into on a cold night and don't want to leave.
We led the project from the very beginning. Our scope covered the brand, the website and the social media direction, as well as the full interior buildout and every piece of furniture. That meant the logo, the menu and the room could all be designed to say the same thing.
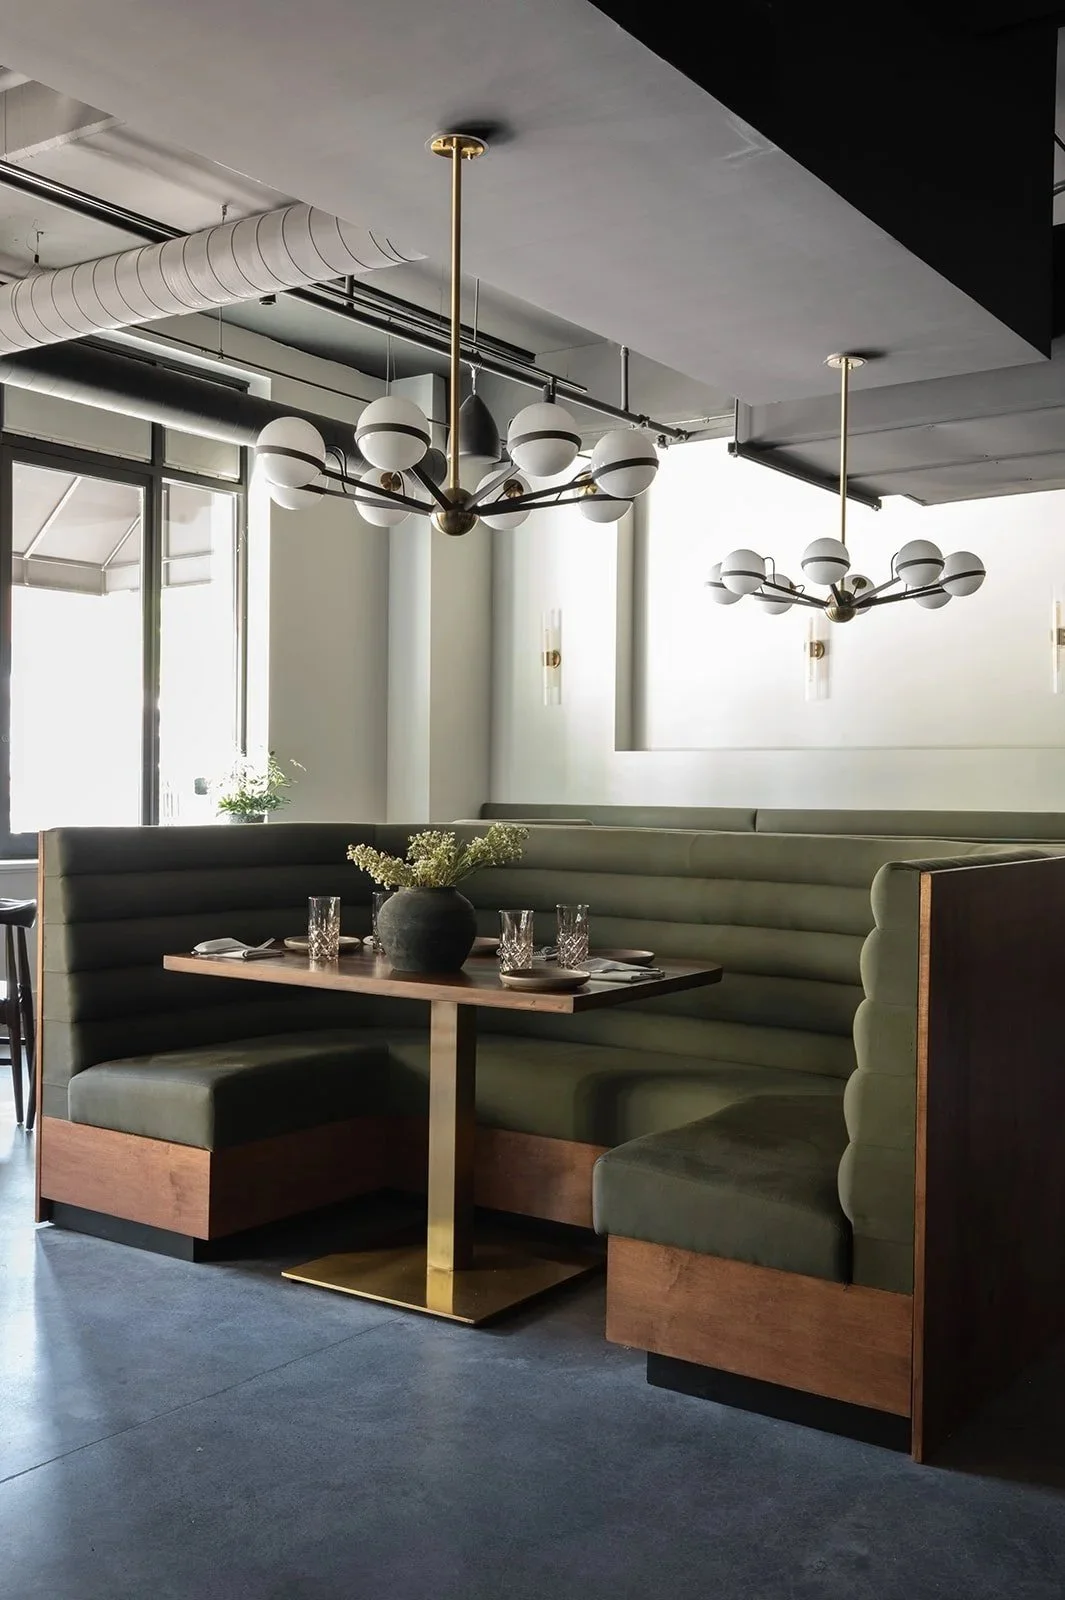
The space is a 5,600 square foot steakhouse in Glen Ellyn, Illinois, and we wanted it to feel warm and a little moody without ever feeling heavy. A few of the choices that got us there:
A deep green palette. Green velvet seating and botanical prints carry the color through the lounge and the dining room.
Forest-themed wallpaper. It wraps the room in pattern, and it reads like you're tucked into the woods instead of out in town.
Globe lights. Soft, layered light sets the mood for a long dinner rather than a quick one.
Custom tile. A deep red tile wall behind the bar gives the room one bold moment.
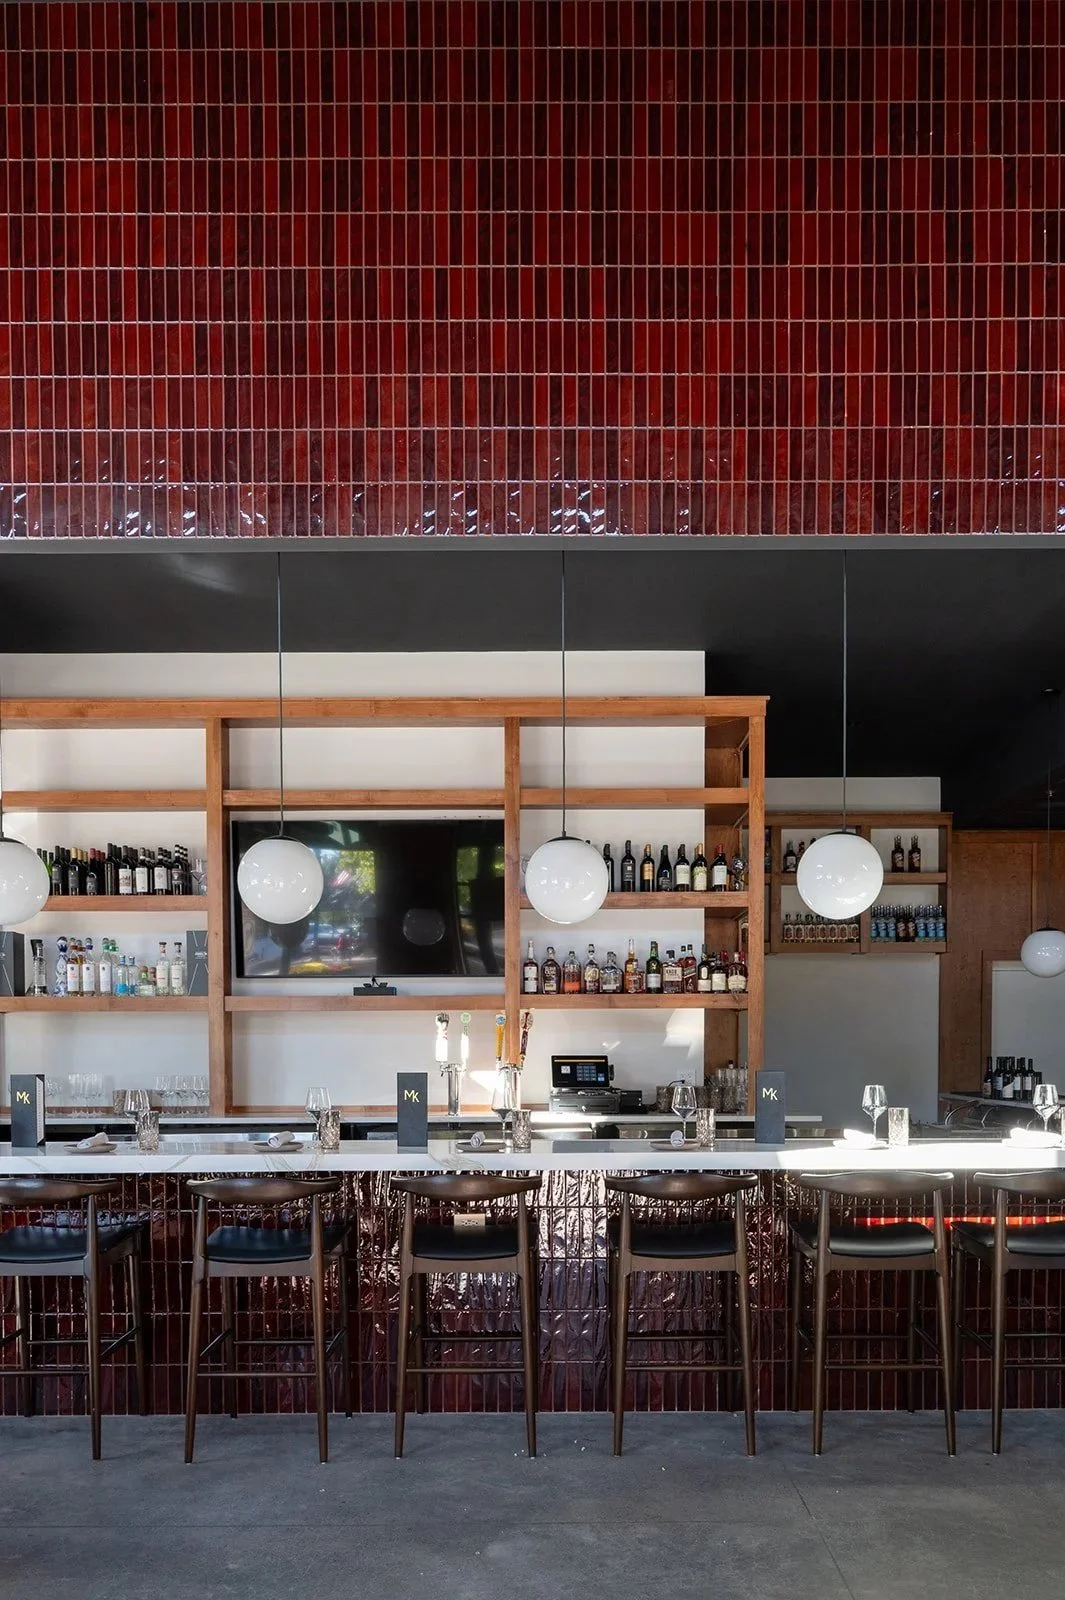
The result is a dining room that feels collected rather than decorated, which is how we approach every project, whether it's a restaurant or a family home.
You can see more of MK Steak + Bar in our portfolio, and read the full story in JWC Media's feature, Raising the Steaks.
Planning a restaurant, a hospitality space or a home renovation? Start your project.